
Constructing concrete floors today is competitive and demanding: owners want floors done faster and flatter than ever before. Laser screeding lets us lay concrete in wider bays of any size, dramatically reducing pour time, cutting the number of construction joints, and improving overall floor flatness — while reducing the labor required on site.
The technique eliminates the need to fix guide rails every four metres. Our laser screed machine simultaneously cuts, vibrates, and levels the concrete in a single pass, with all operations controlled by laser transmitters, receivers, and computers — removing manual error from the equation. Using this machinery, we can lay a high-tolerance concrete floor slab of up to 1,200 m² in a single day, achieving FM1, FM2 (special), FM2, and FM3 tolerances in accordance with the TR34 document.
Applicable Operations & Equipment
Areas where material handling equipment (MHE) operates in random, non-defined directions with an infinite number of travel paths.
- • TR34 4th Edition Code
- • ASTM E 1155 Levelness
- • DIN 18202 Precision
- • EN 10025-2 Duraplate
Key Benefits
- Laser-precise flatness and levelness, achieved consistently
- Fewer joints, reducing long-term maintenance and joint-related failures
- No joints within the aisle space, enabling smoother MHE movement
- Reduced overall construction time and labor requirement
- FM certification available for the completed floor
Target Facilities
- Warehouses and distribution centers
- Industrial plants and manufacturing units
- Stockyards and logistics parks
- Any facility with random-direction forklift/MHE movement
Laser Screed Productivity & Savings Calculator
Drag the slider below to input your project floor area and discover how laser screeding drastically reduces construction time, cuts floor joints, and lowers long-term operational costs.
Daily Pouring Output Rate
TR34 Floor Tolerance & Racking Height Calculator
Select your warehouse operational parameters below to determine the exact TR34 floor classification and flatness metrics required for your facility.
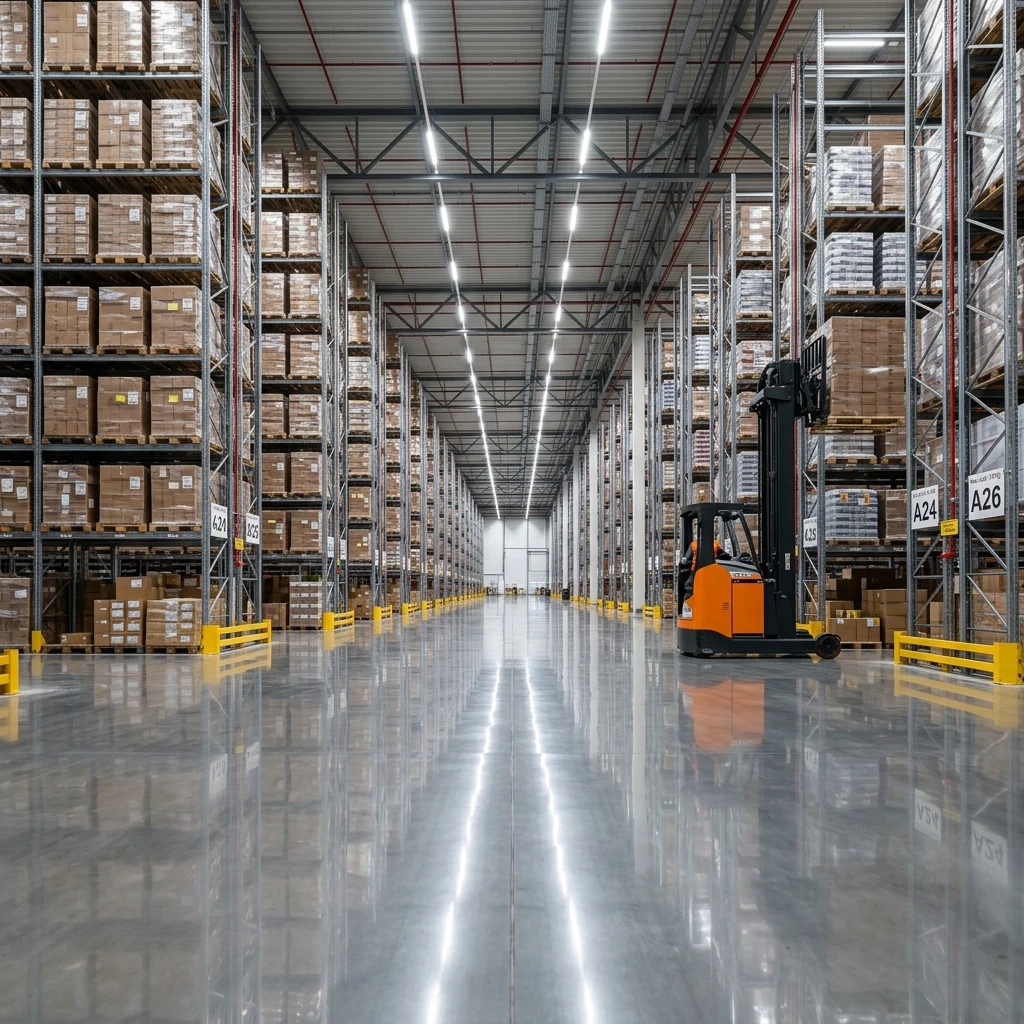
Racking Elevation: Above 13 Metres
Highest standard of levelness and flatness required for reach trucks operating above 13m without side-shift equipment.
TR34 Tolerance Metrics
Floor Classification for Free Movement (per TR34)
| Floor Class | Description | Property E (Levelness) | Property F (Flatness) |
|---|---|---|---|
| FM1 | Every high standard of flatness and levelness required. Reach trucks operating above 13m without side-shift. | 4.5 | 1.8 |
| FM2 | Reach trucks operating at 8–13m without side-shift. | 6.5 | 2.0 |
| FM3 | Retail floors taking directly applied finishes; retail trucks up to 8m without side-shift, or up to 13m with side-shift. | 8.0 | 2.2 |
| FM4 | Retail floors taking applied screeds; workshops/manufacturing facilities where MHE lift height is restricted to 4m. | 10.0 | 2.4 |
Manual Screeding vs. Laser Screeding
| Manual Screeding | Laser Screeding |
|---|---|
| Relatively slower than laser screed | Increased productivity and efficiency |
| Requires more joints on the floor | Reduces number of construction joints — more durability and strength |
| More chances of human error, compromising quality | Laser-precise flatness and levelness every time |
| No certification as such | FM certification available for the floor |
Ready to Upgrade Your Floor Performance?
Discuss your site requirements with Gangadhar Concrete Solution. Our engineers provide full site surveys, TR34 tolerance matching, and custom quote estimations.
Request a Free Engineering Consultation