
Precision Laser Screed & Flooring Services
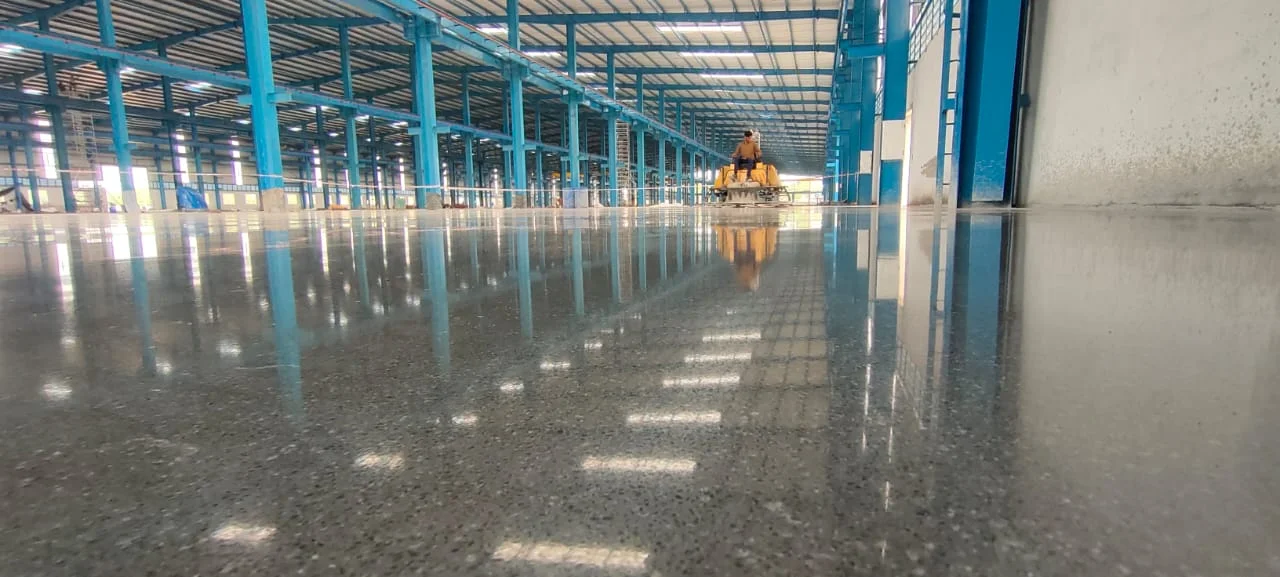
From wide-bay Somero laser screeding to super-flat VNA racking floors, GCS delivers complete end-to-end industrial flooring systems — engineered, tested, and certified to TR34 standards.
Comprehensive Flooring Services
Select any flooring service below to view technical specifications, joint layouts, and engineering certifications.
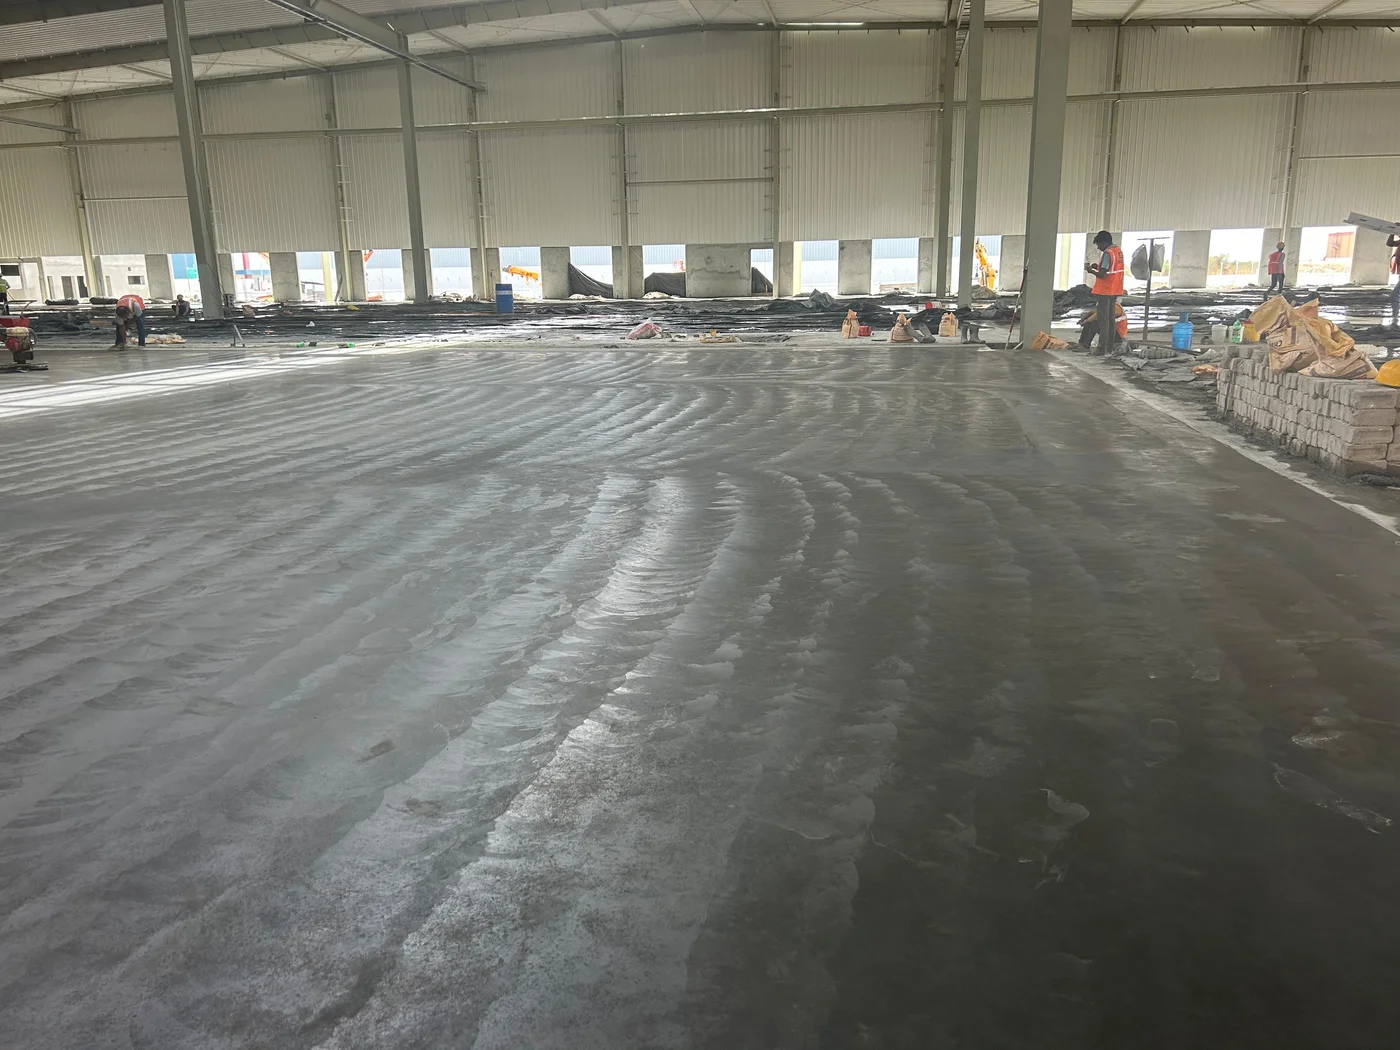
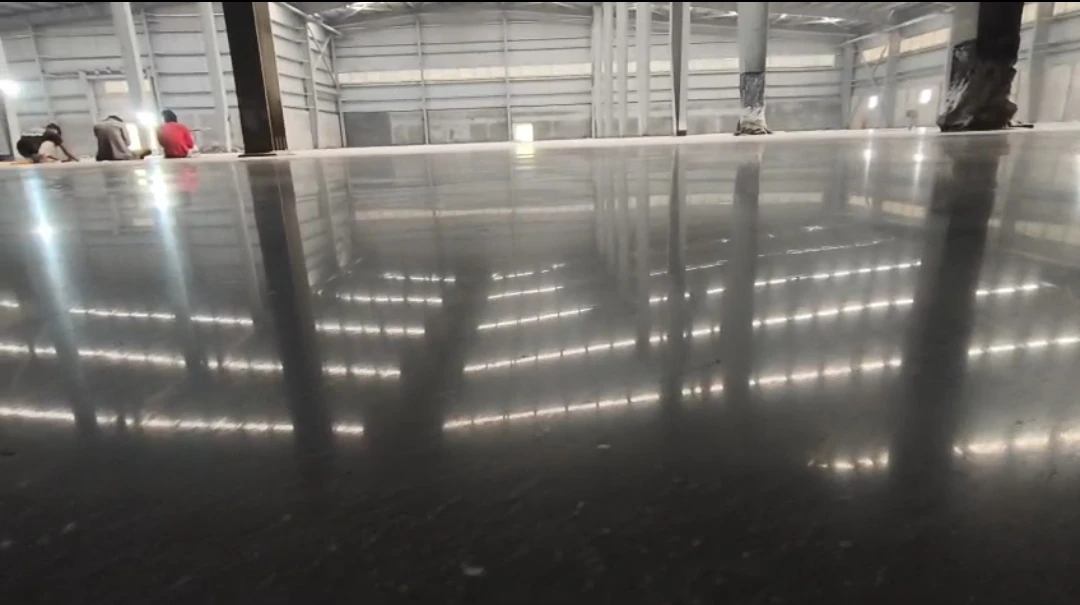

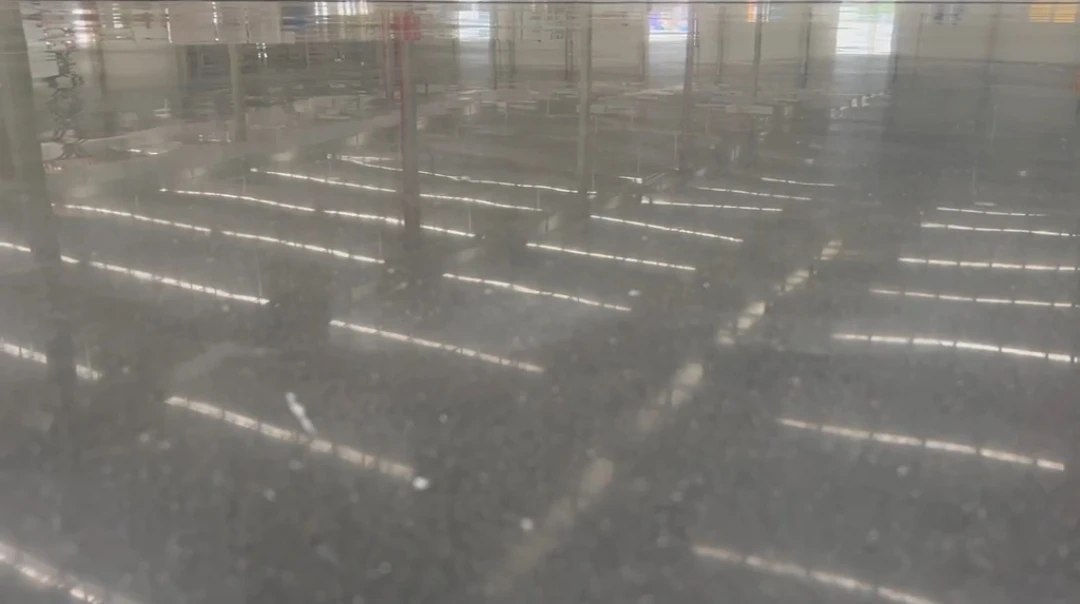
TR34 Floor Tolerance & Racking Height Calculator
Select your warehouse operational parameters below to determine the exact TR34 floor classification and flatness metrics required for your facility.

Racking Elevation: Above 13 Metres
Highest standard of levelness and flatness required for reach trucks operating above 13m without side-shift equipment.
TR34 Tolerance Metrics
State-of-the-Art Flooring Machinery
GCS continuously invests in international-grade machinery to ensure maximum floor flatness, high output rates, and zero manual error.
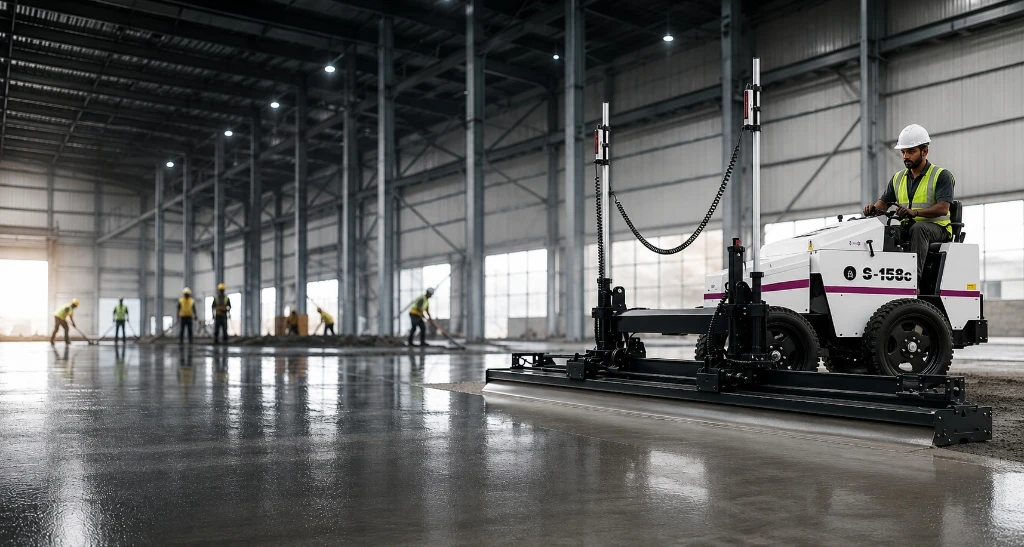
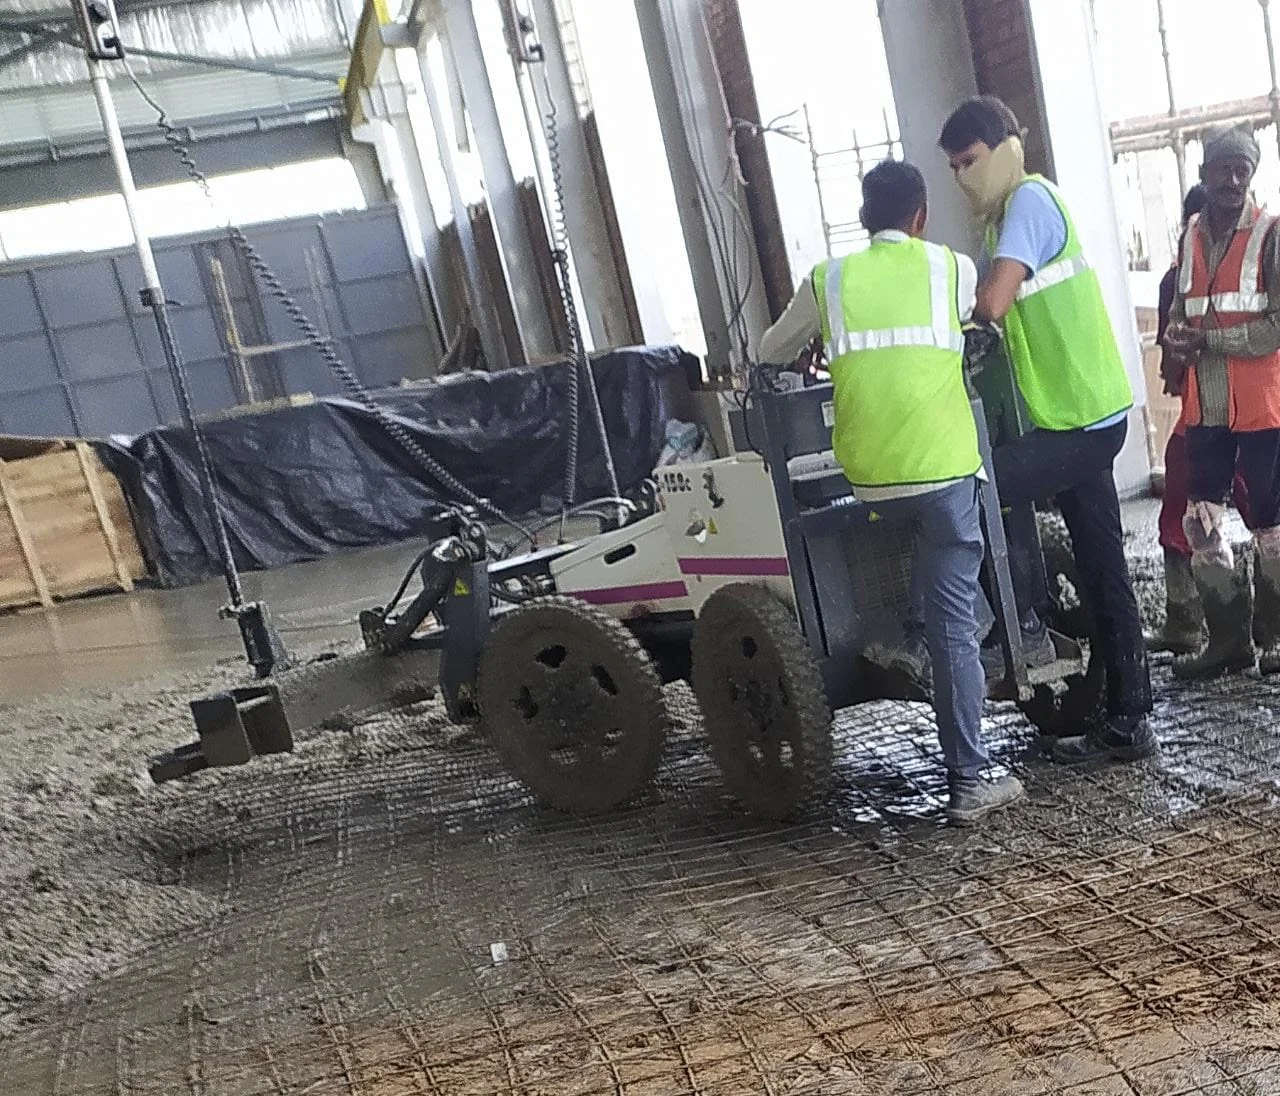
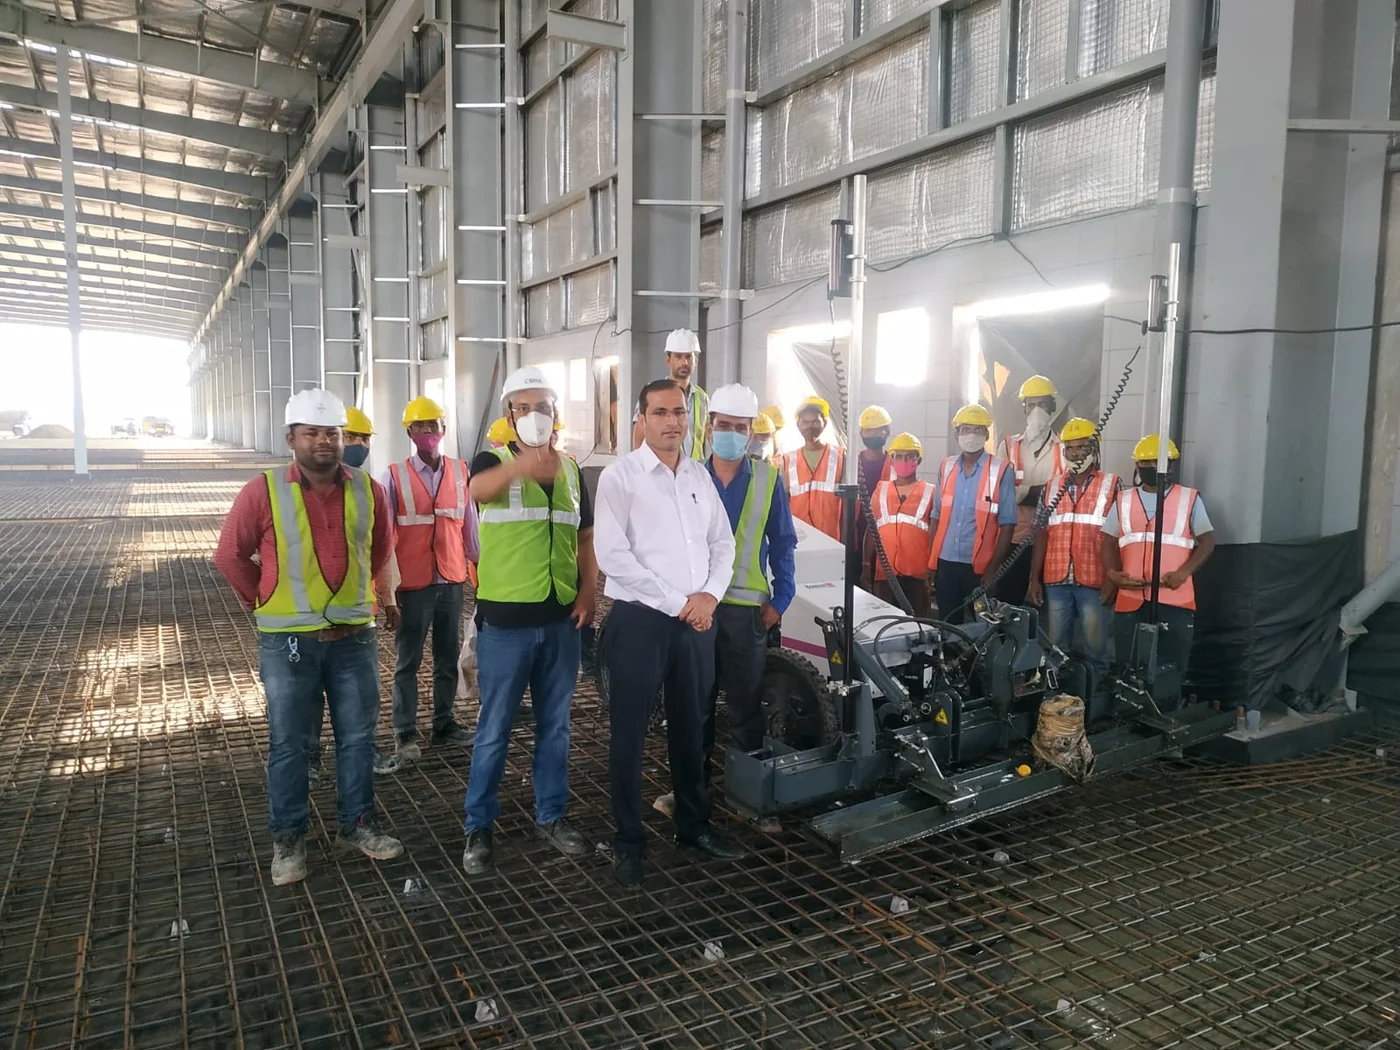
Somero S-158C Laser Screed Machine
Ultra-flat wide-bay floor screeding up to 1,200 m²/day
The gold standard in laser screeding technology. Automatically cuts, vibrates, and levels concrete in a single pass with computer-controlled laser receivers, eliminating manual levelling errors and guide rail requirements.
Engineering Highlights
- Eliminates guide rails every 4 metres
- Reduces overall construction joints by over 65%
- Achieves strict TR34 4th Edition tolerances
- Zero manual levelling errors
Maintained under rigorous preventive inspection routines to assure 100% operational uptime on your pour site.
The 5-Phase Execution & Quality Lifecycle
Every GCS concrete floor undergoes a strict 5-stage engineering workflow from pre-pour sub-base testing to final TR34 chartered certification.
Phase 1: Pre-Survey & Sub-Base Benchmark
Our chartered engineering team conducts a thorough site level survey and plate bearing test (1 test per 2000m² plus 2 additional benchmarks). We verify sub-base compaction and slope tolerances before any concrete arrives.
Key Execution Tasks
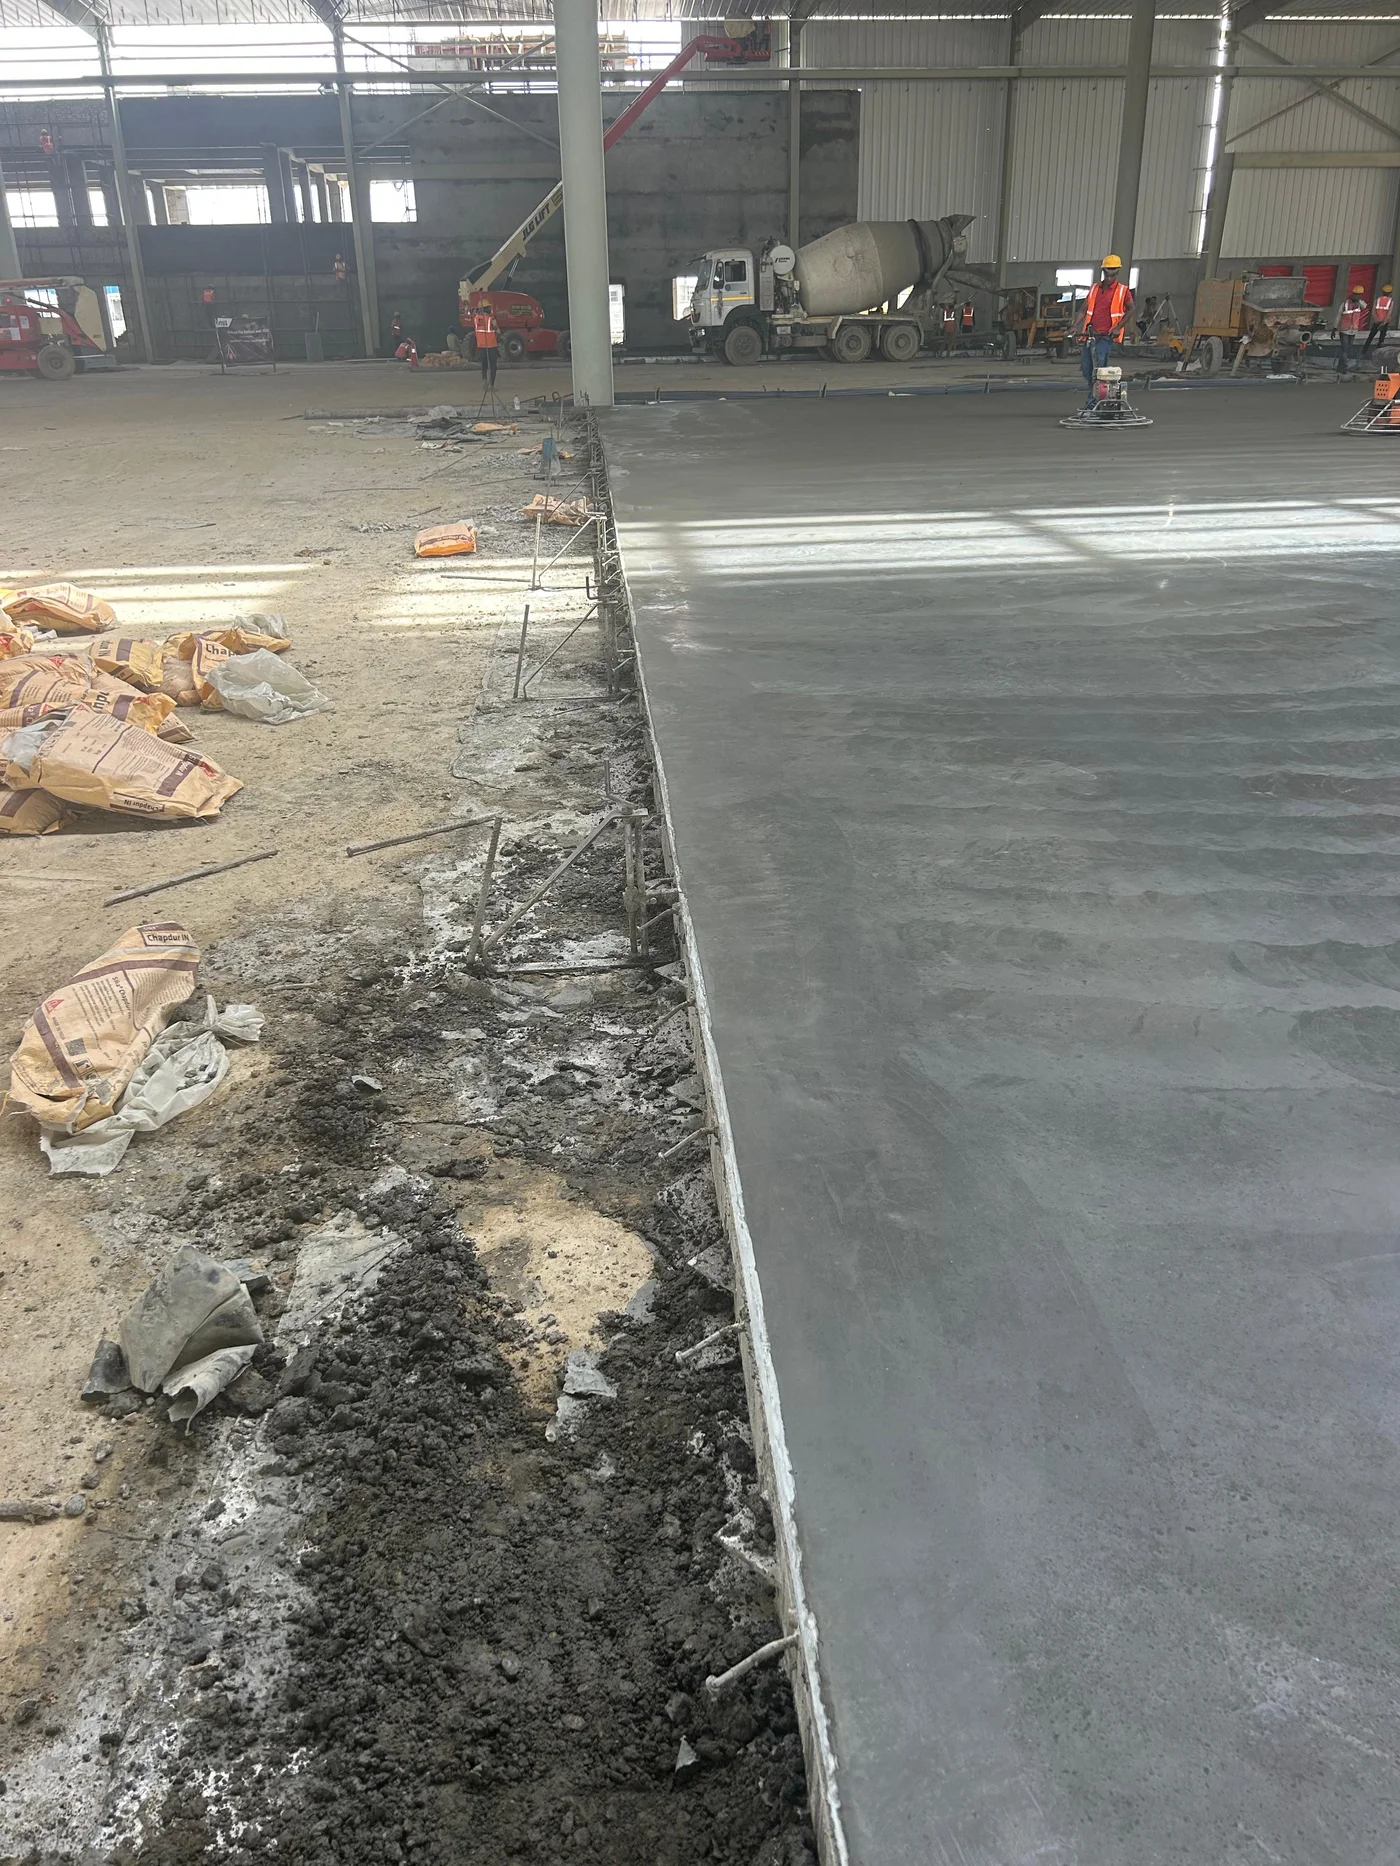
Armour Joints & Plate Dowel Systems
Even the most precise concrete slab is only as durable as its construction joints. Discover how GCS engineered joint protection systems prevent spalling, transfer heavy MHE loads, and eliminate differential deflection.
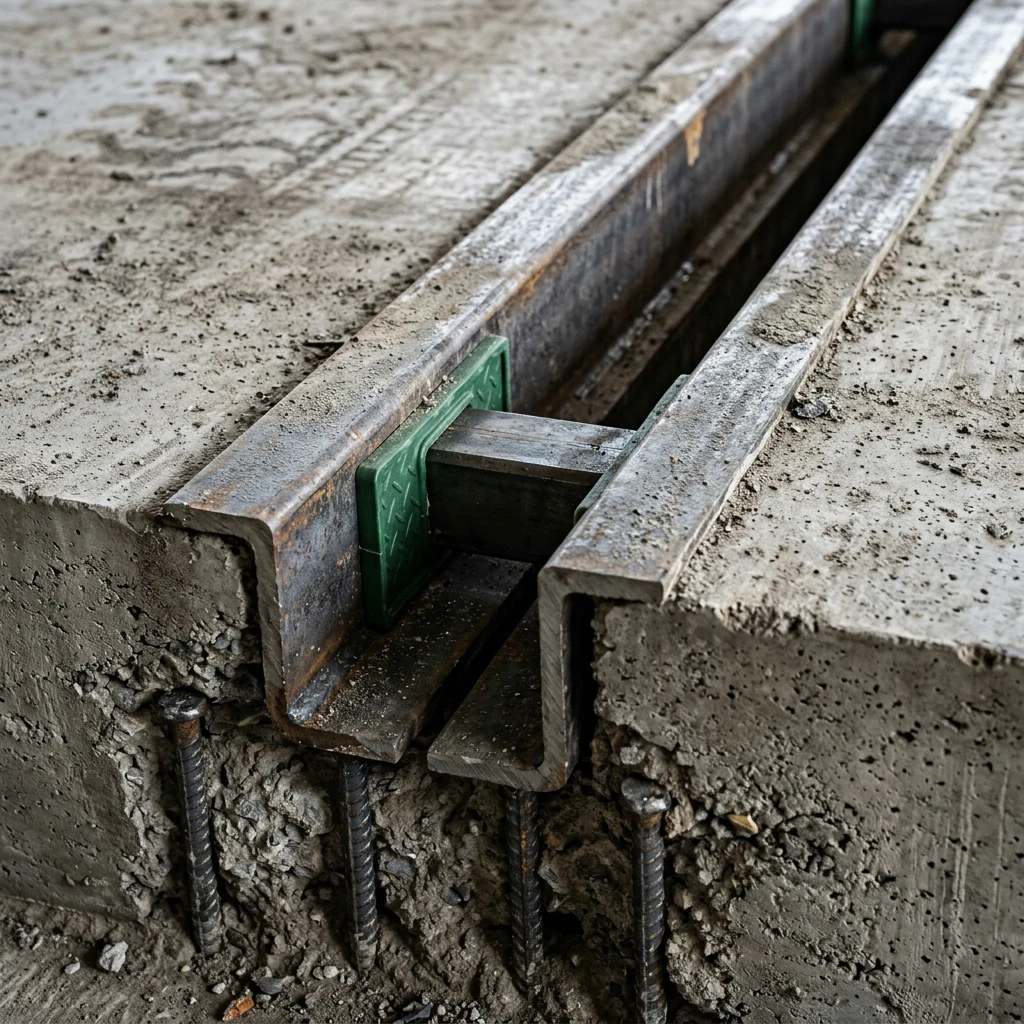
Heavy-Duty Steel Armour Joint
Material Specification: Cold-Drawn Steel Profiles & Shear Studs with Shearing Plastic Bolts
Armour joints are installed at designed construction joints. As drying shrinkage occurs during curing, plastic bolts shear, allowing heavy steel aris profiles to open safely without vertical displacement.
How It Works
Permits controlled horizontal slab movement from drying shrinkage and thermal expansion while locking vertical alignment, eliminating joint spalling under heavy wheel traffic.
Key Structural Advantages
- Improves joint bearing strength in shear and bending
- Resists severe twisting and impact from heavy forklift wheel traffic
- Transfers high loads efficiently between adjacent concrete slabs
- Allows continuous pouring on both sides of the construction joint
- Completely mitigates joint curling, spalling, and costly long-term repairs
Laser Screed Productivity & Savings Calculator
Drag the slider below to input your project floor area and discover how laser screeding drastically reduces construction time, cuts floor joints, and lowers long-term operational costs.